Full Overlay Shaker Doors Explained
Full overlay means the door covers almost the whole face frame instead of sitting inside it, and that single choice decides how much cabinet opening you get and how much frame you see between doors. The published door on CasaBuilt's oak-look line is a full-overlay slim Shaker with a 3/4-inch by 1-1/2-inch solid birch frame behind it. Get the overlay right and a small kitchen reads as larger; get the reveal wrong at one joint and the whole run looks crooked.
Key takeaways
- Full overlay doors sit in front of the face frame, so the opening behind them is wider than on an inset door.
- The frame behind the door is 3/4 inch thick and 1-1/2 inches wide, which sets how much frame can show.
- Concealed hinges adjust on six axes, so the reveal can be corrected after installation.
- Wall cabinet cost per cubic foot falls as the cabinet grows: $95.75 for a 9-inch box against $41.04 for a 21-inch box.
What full overlay covers, and what it leaves
Cabinet doors are hung in one of three ways. Inset doors sit inside the frame opening and show the full width of the frame. Partial overlay doors cover part of the frame and leave a wide band visible. Full overlay doors cover nearly all of it, so adjacent doors appear to meet with only a narrow line between them.
That narrow line is the whole visual effect. A run of full overlay doors reads as a flat plane with thin shadow gaps, which is why the style works in small rooms: there is no grid of frame lines breaking up the wall. The trade-off is that the gaps have to be consistent, because a plane with one uneven line draws the eye straight to it.
Full overlay also changes what fits inside. Because the door sits in front of the frame rather than inside the opening, the clear opening is larger than the door size suggests, and a wide drawer or a pull-out bin passes through more easily. On a 24-inch base cabinet that extra clearance is the difference between lifting a stock pot out and wrestling it out.
The reveal is a line, not a gap
Reveal is the sliver of frame and shadow visible between two closed doors, and it is set by three things: the door size, the hinge mounting position and how square the cabinet is. The first two are fixed at the factory. The third is decided on site, which is why a door that looked perfect in the warehouse can look wrong on a wall that leans.
On a full overlay door the hinge plate is screwed to the cabinet side, and the door is clipped onto the plate. Moving the plate changes the door's position relative to the frame. That is the mechanism behind every alignment complaint, and it is also the fix. The published hinge is concealed, soft-close and adjustable on six axes, which is more adjustment than most doors ever need.
One practical consequence: never judge reveal with the doors open. A door that is out of adjustment looks fine at 90 degrees and obvious at zero. Close both doors, stand back three paces, and look at the line where they meet.
Wall cabinets: the same door at five sizes
Wall cabinets are 12 inches deep and come in 30, 36 and 42-inch heights, with widths from 9 to 39 inches. The door count changes with width, and the price changes with both. The published sale prices for the oak-look line make the step pattern visible.
| Height | Door configuration | Published widths | Sale price |
|---|---|---|---|
| 30 in | Single door | 9 in to 21 in | $179.54 |
| 30 in | Double door | 24 in to 39 in | $347.76 |
| 36 in | Single door | 9 in to 39 in | $197.06 |
| 36 in | Double door | 9 in to 39 in | $374.81 |
| 42 in | Single door | 9 in to 39 in | $222.57 |
| 42 in | Double door | 9 in to 39 in | $437.41 |
Read the rows as pairs. Going from a 30-inch single door to a 36-inch single door adds $197.06 - $179.54 = $17.52 for six more inches of height. Going from 36 to 42 adds $222.57 - $197.06 = $25.51 for the next six. Going from a single door to a double door at 30 inches adds $347.76 - $179.54 = $168.22, which buys a second door, a second hinge set and the center stile between them.
Adjustment in the right order
Six-way hinges solve six problems, and the order matters. Start with the door height on the plate, because a door that hangs low will always look wrong no matter how the side gap is set. Then set the side-to-side position to even the gap at the hinge edge. Then set the depth so the door face sits flush with its neighbor. Only after those three does the soft-close damper need attention, and only if a door slams.
Work along the run in one direction rather than jumping between cabinets. Set the first door against the wall, then match each subsequent door to the one before it. Chasing gaps in both directions at once is how a run ends up with six slightly different reveals.
Doors are also the part of the cabinet a homeowner touches most, so it pays to check the hardware spec before ordering. The published soft-close undermount glides are full extension, which means a drawer pulls clear of the counter edge and the contents are reachable without lifting them over a lip. Buyers comparing listings for shaker cabinets online should look for the overlay type, the hinge adjustment count and the glide extension in the same block, because those three decide how the kitchen feels in daily use.
Installation method changes the adjustment burden. The pre-assembled cabinet collection arrives with the box already closed, so the doors can be hung and adjusted without an assembly stage in between, and the published window is within two weeks.
Worked example: why a narrow cabinet costs more per cubic foot
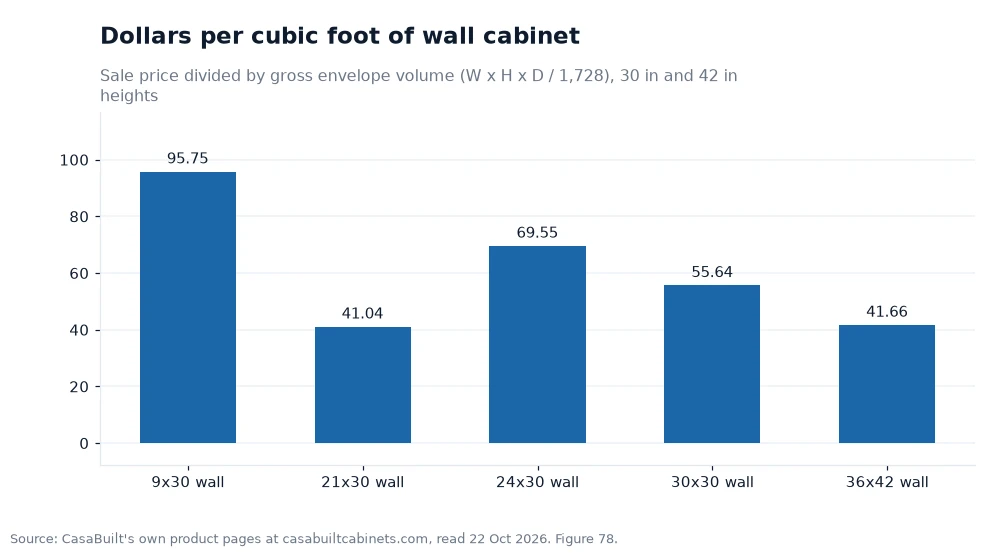
The chart prices wall cabinets by envelope volume, calculated as width x height x depth divided by 1,728, with depth fixed at 12 inches. Take the 9x30 box: 9 x 30 x 12 = 3,240 cubic inches, and 3,240 / 1,728 = 1.875 cubic feet. At the $179.54 single-door price, $179.54 / 1.875 = $95.75 per cubic foot.
The 21x30 box uses the same door and the same price, but its volume is 21 x 30 x 12 = 7,560 cubic inches, or 7,560 / 1,728 = 4.375 cubic feet. That gives $179.54 / 4.375 = $41.04 per cubic foot. The 24x30 double-door box is $347.76 with a volume of 24 x 30 x 12 = 8,640 cubic inches, or 5.0 cubic feet, so $347.76 / 5.0 = $69.55. At 30 inches wide the same door pair covers 30 x 30 x 12 = 10,800 cubic inches, or 6.25 cubic feet, for $347.76 / 6.25 = $55.64. The 36x42 double door is 36 x 42 x 12 = 18,144 cubic inches, or 10.5 cubic feet, for $437.41 / 10.5 = $41.66.
The range runs from $95.75 to $41.04, a factor of $95.75 / $41.04 = 2.33. The narrow cabinet is not overpriced; it carries the same door, hinges and labor over less volume. That is why a wall run built from a few wide cabinets costs less per cubic foot than one built from many narrow ones, and why the widest double door in the chart lands at almost exactly the same efficiency as the 21-inch single.
Frequently asked questions
What does full overlay mean on a Shaker door?
The door is sized to cover nearly the entire face frame rather than fitting inside the opening, so only a thin reveal shows between adjacent doors. It produces a flatter wall of cabinetry and a slightly wider clear opening than an inset door, and it requires concealed hinges mounted on the cabinet side.
Why do my cabinet doors show uneven gaps?
Either the cabinet is not square or plumb, or the hinge plates are set differently from door to door. Check the box diagonals and the wall first, then adjust height, side position and depth in that order. A soft-close hinge that has been turned at random is the most common cause of a gap that keeps moving.
Can I convert an existing cabinet to full overlay doors?
Not by changing hinges alone. A full overlay door is wider than a partial overlay door for the same opening and needs hinge cups drilled in a different position, so conversion means new doors and new boring. It is usually cheaper to specify full overlay on the original order.
Order the doors with the boxes, not after
Decide the overlay and the door count before the cabinet list is final, because both change the price and the way the run lines up. Then set the first door against the wall and work outward, matching each gap to the one you just set.
A full overlay run is the most forgiving layout in a small kitchen and the least forgiving of a lazy alignment. Ten minutes with a screwdriver at the end protects the impression the whole kitchen makes.
Figures quoted here come from the manufacturer's own website, read 22 Oct 2026[1].